About this property
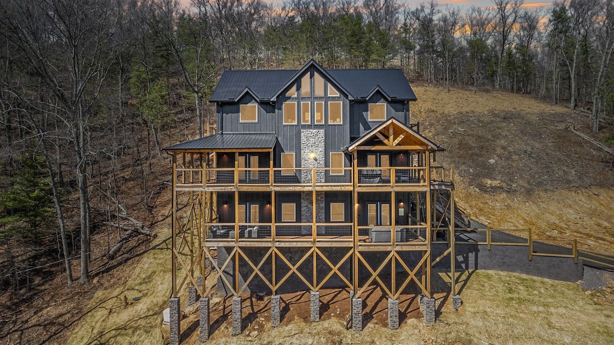
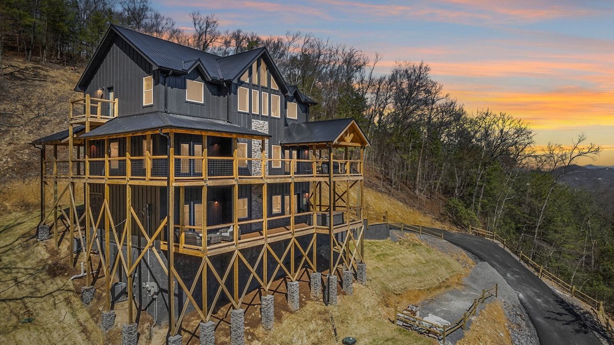
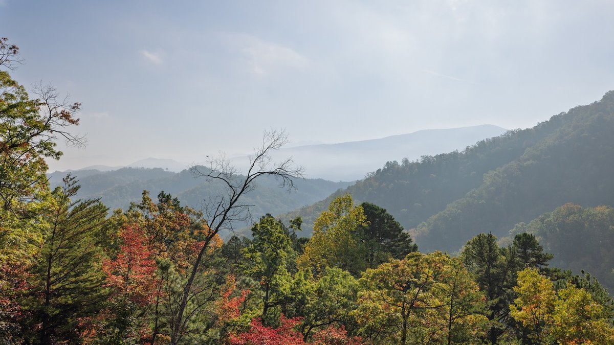
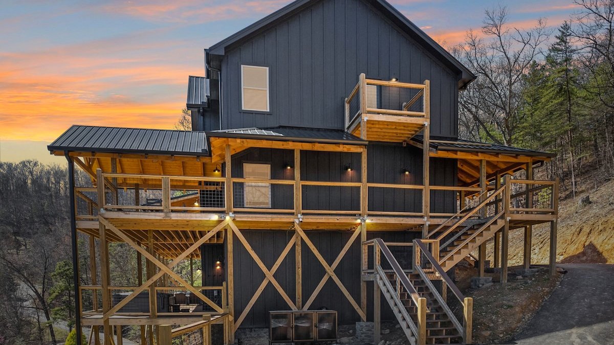
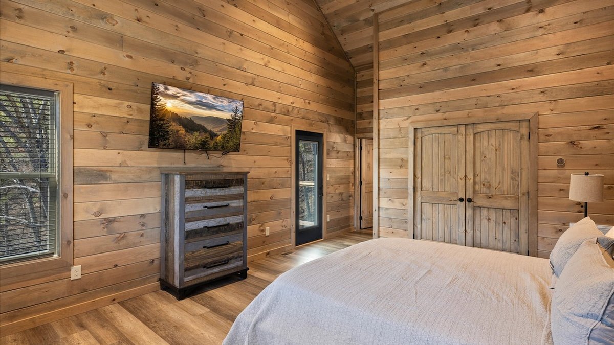
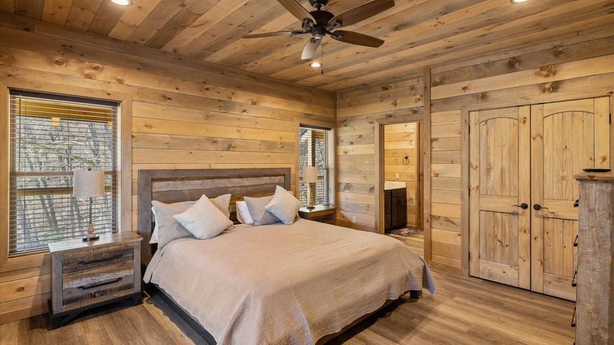
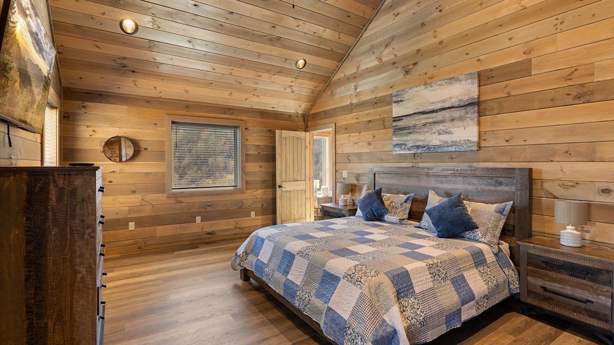
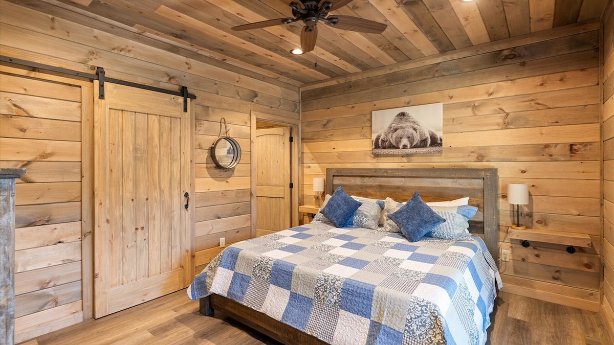
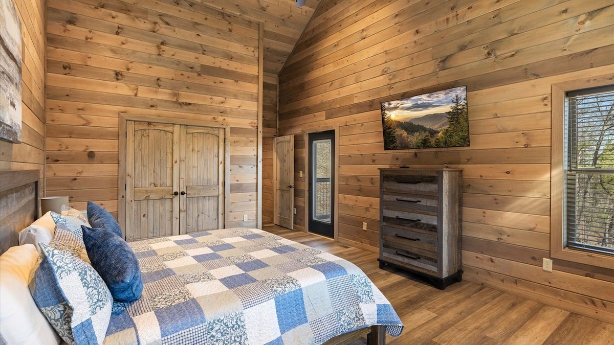
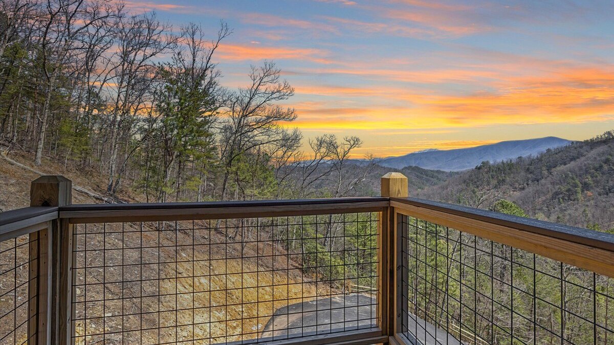
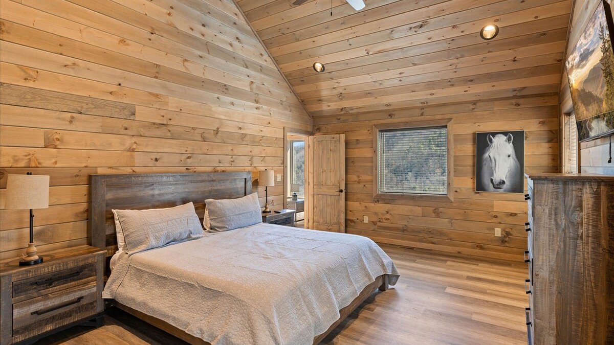
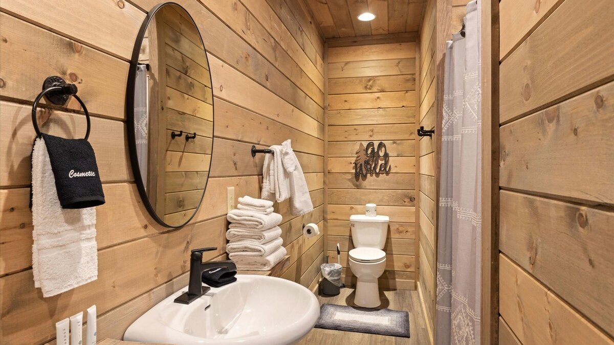
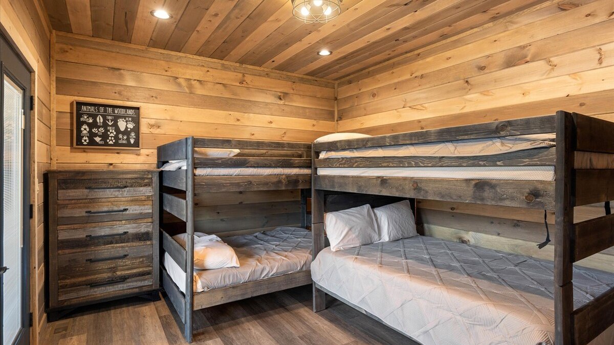
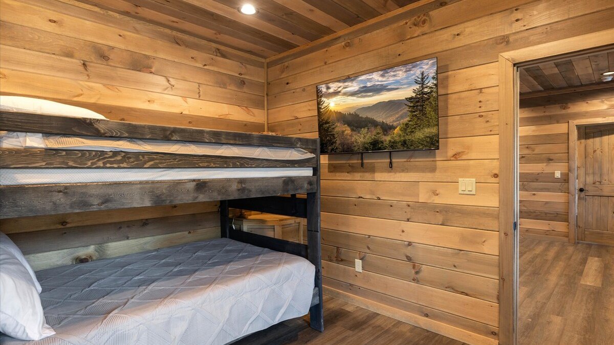
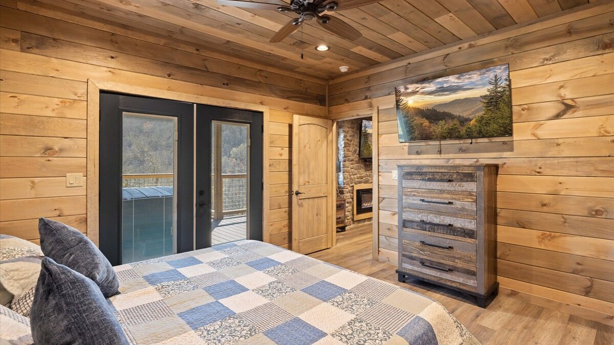
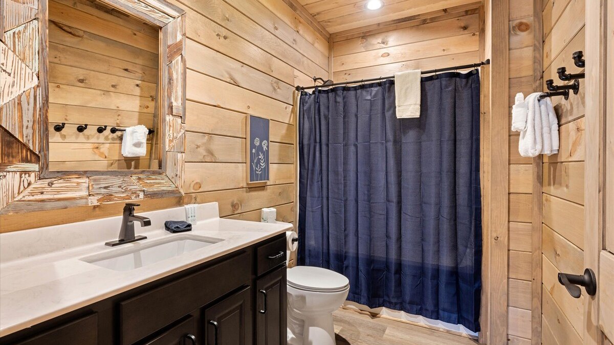
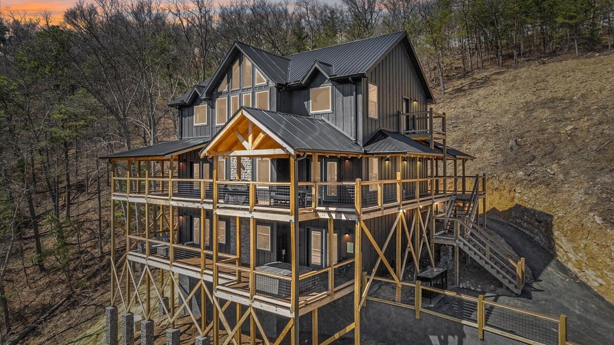
4 bedroom plus bonus/bunk room — the home is on a 4-bedroom septic. Welcome to Over the Top, a 2023-built luxury mountain cabin offering approximately 3,700 square feet, 5.5 baths, and some of the most impressive long-range mountain views in the Smokies. Designed for large groups and entertaining, the home features four spacious king suites plus a lower-level bonus/bunk room currently configured with two full-over-full bunk beds.
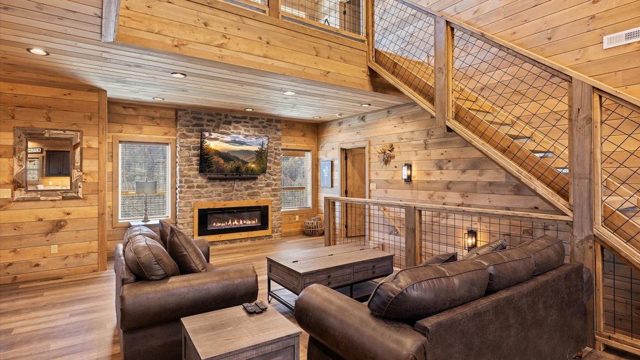
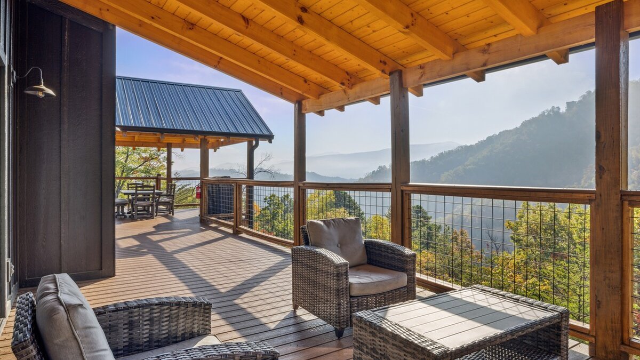
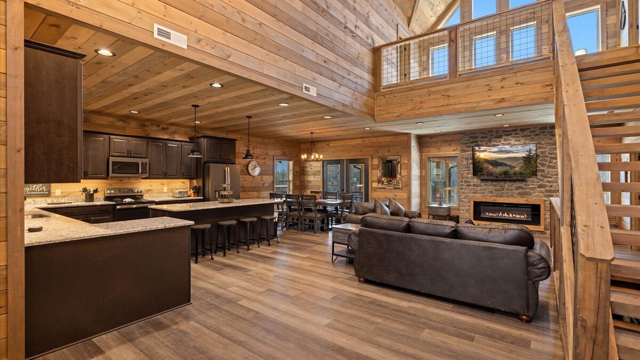
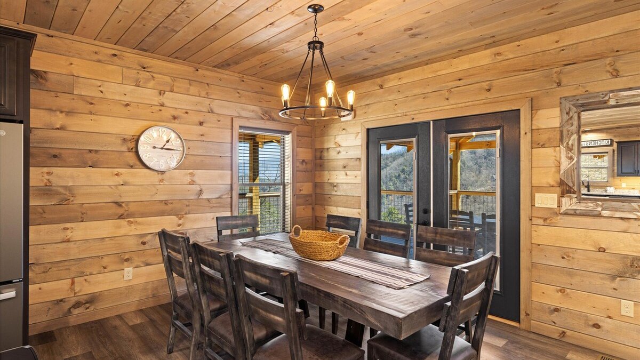
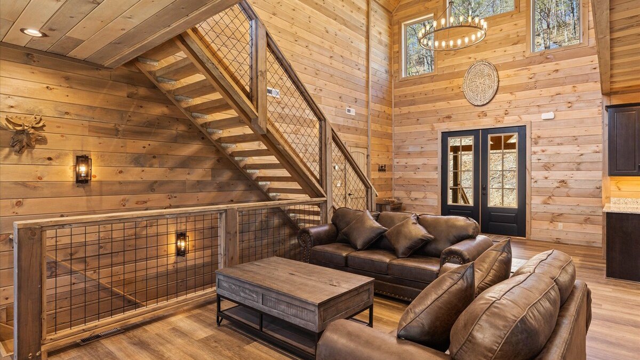
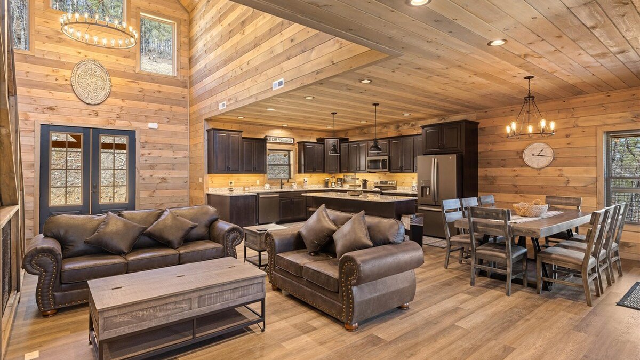
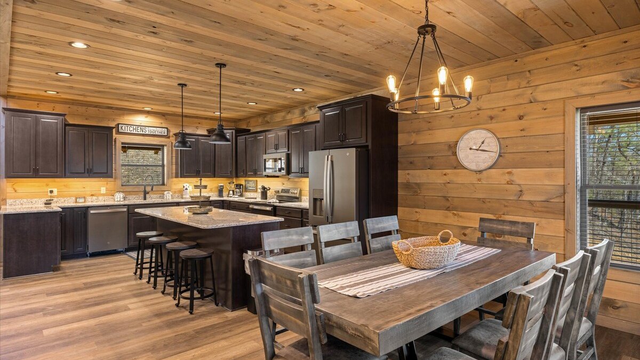
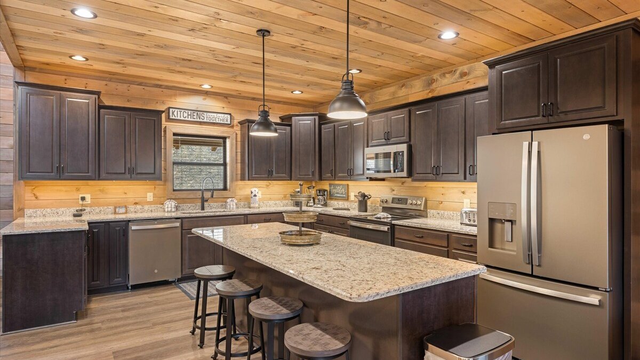
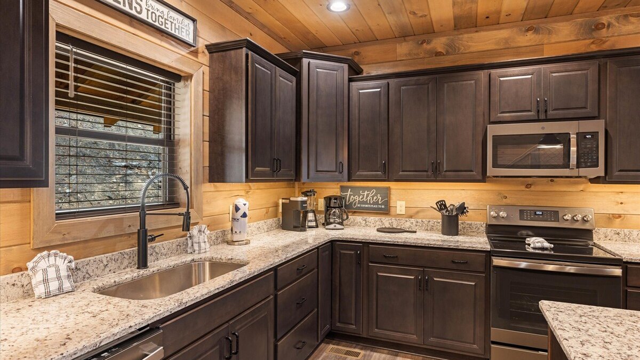
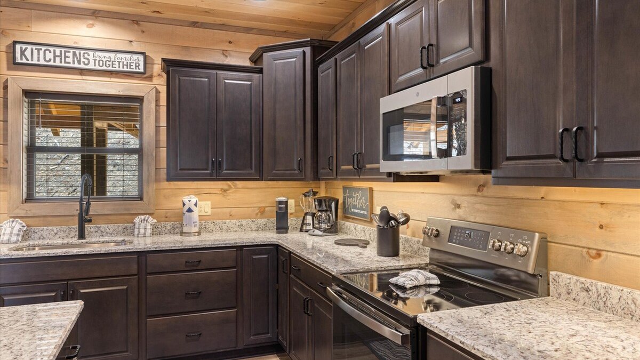
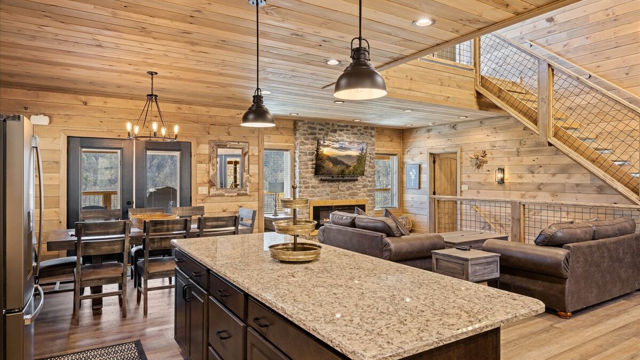
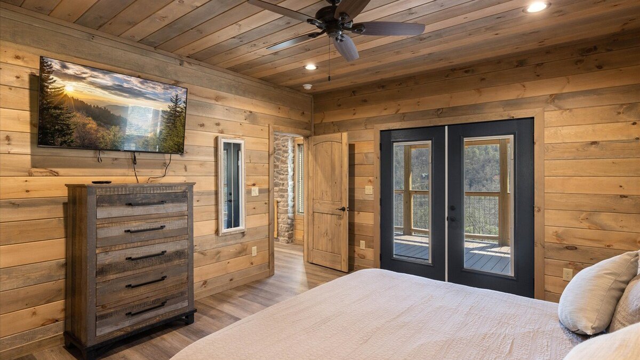
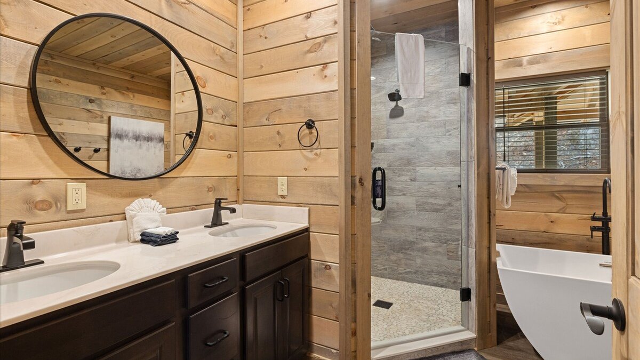
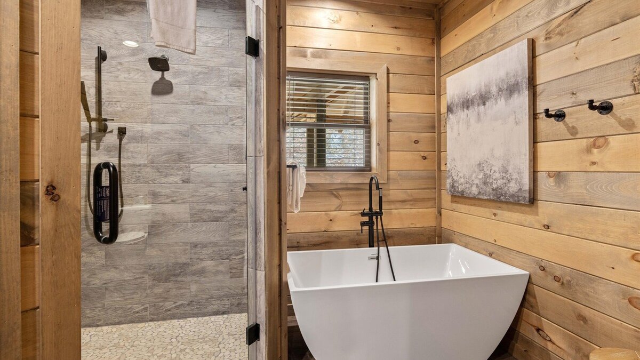
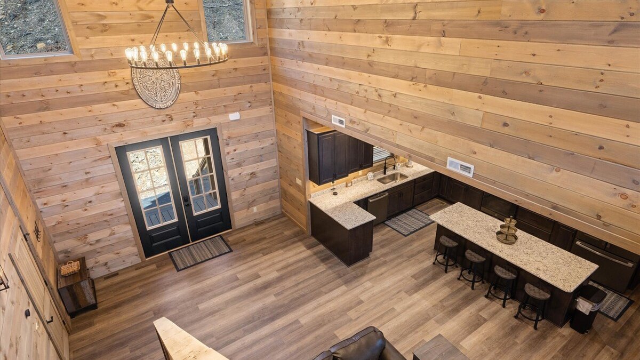
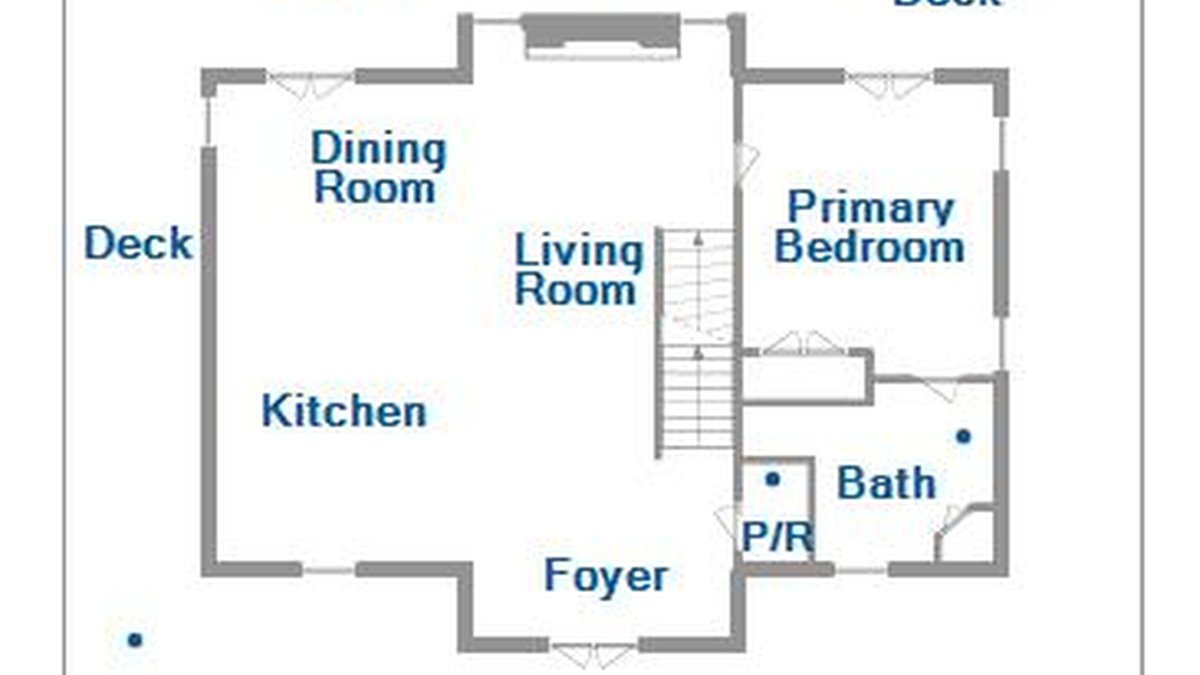
The main level showcases soaring vaulted ceilings, walls of glass framing the mountain views, a floor-to-ceiling stone fireplace, and an open kitchen and dining area with granite countertops and stainless appliances. The main-level primary suite offers private deck access, a large tiled shower, soaking tub, and expansive bath.
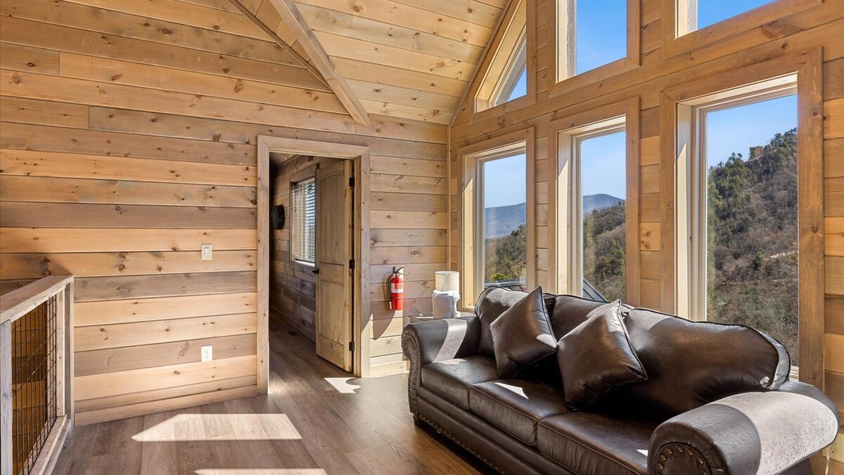
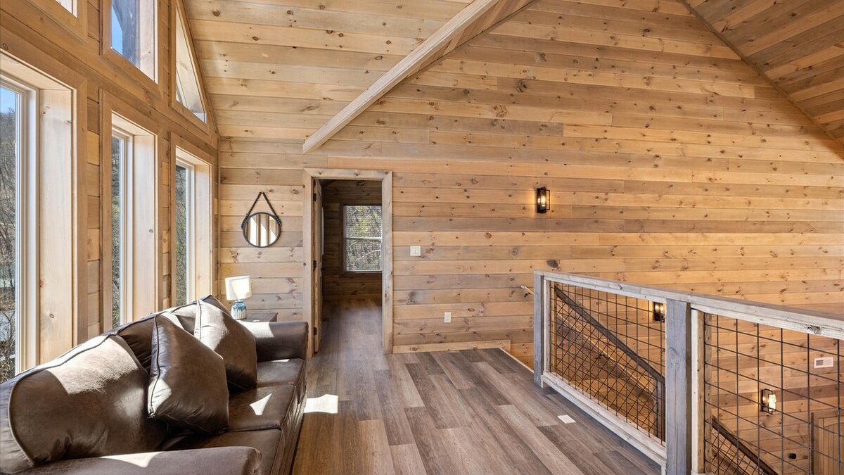
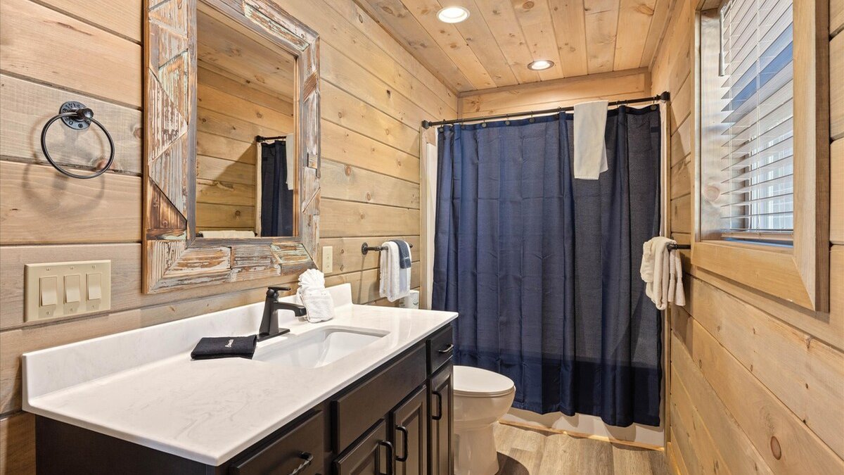
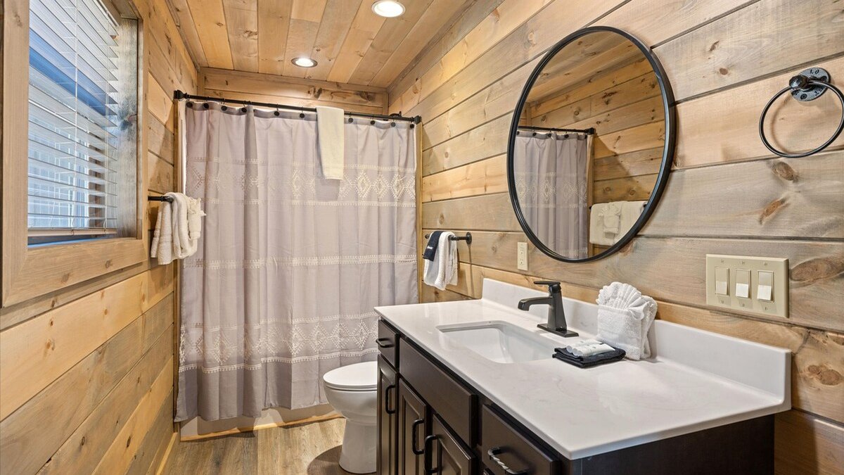
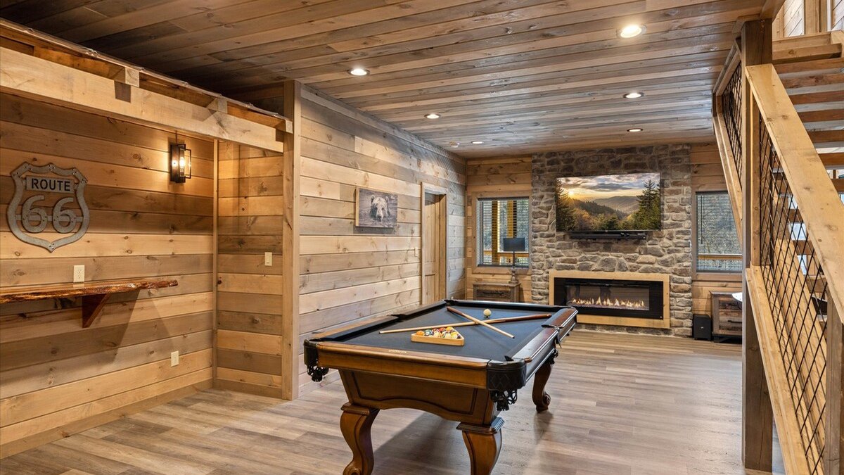
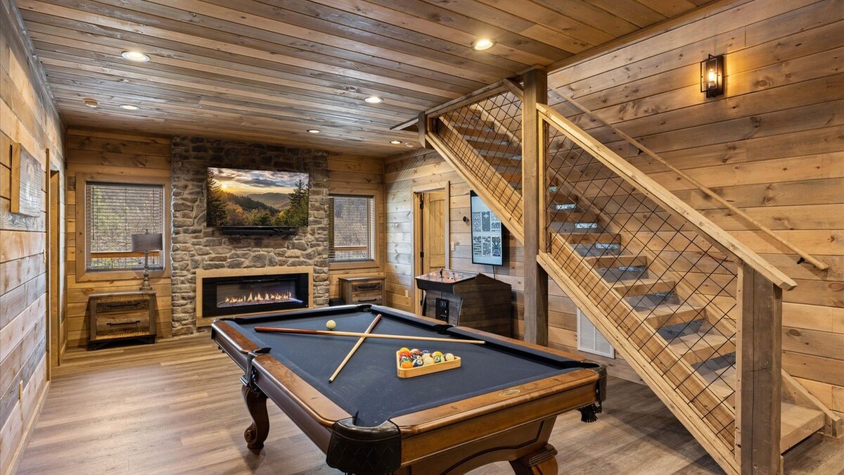
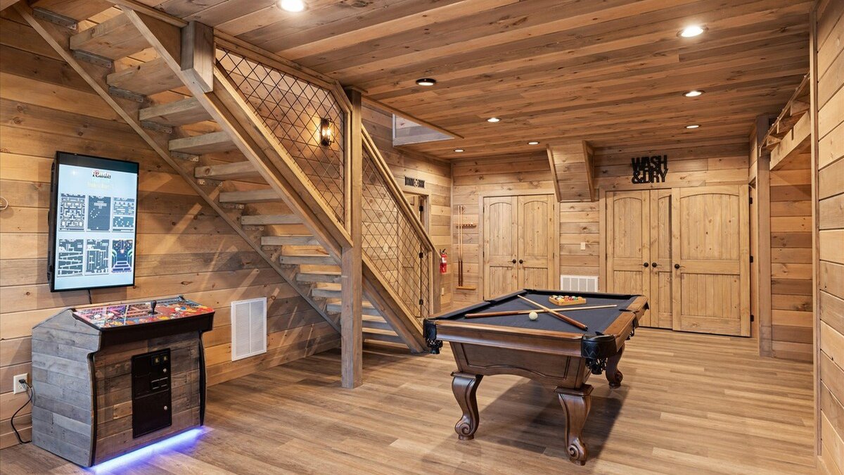
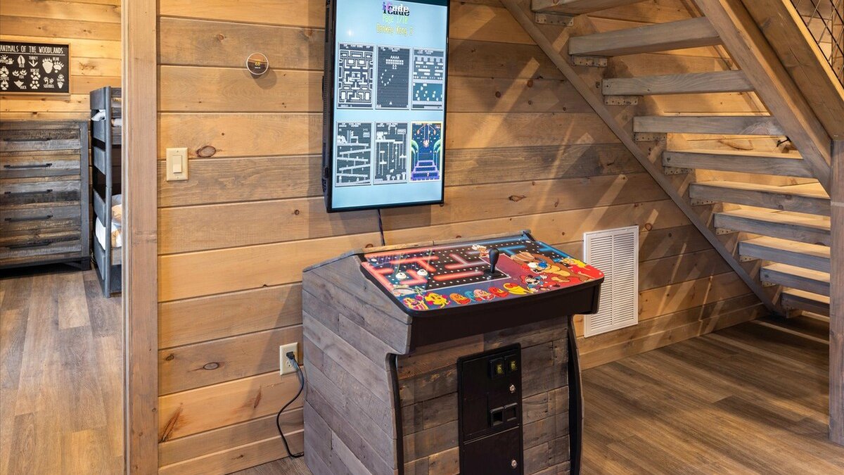
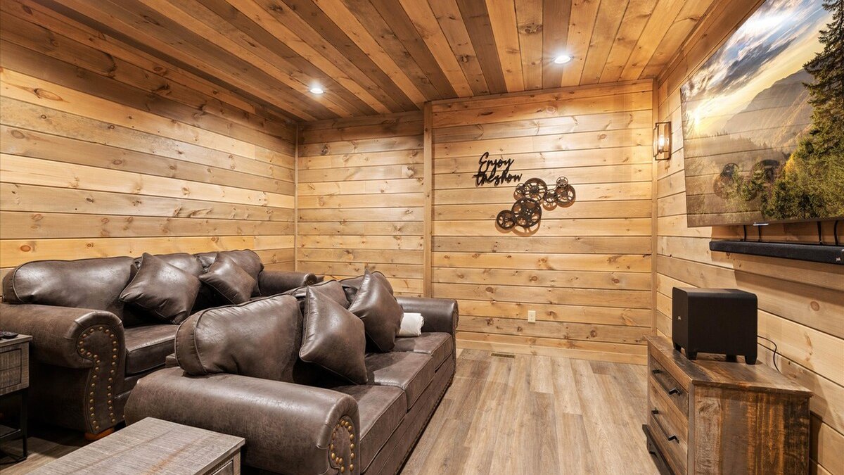
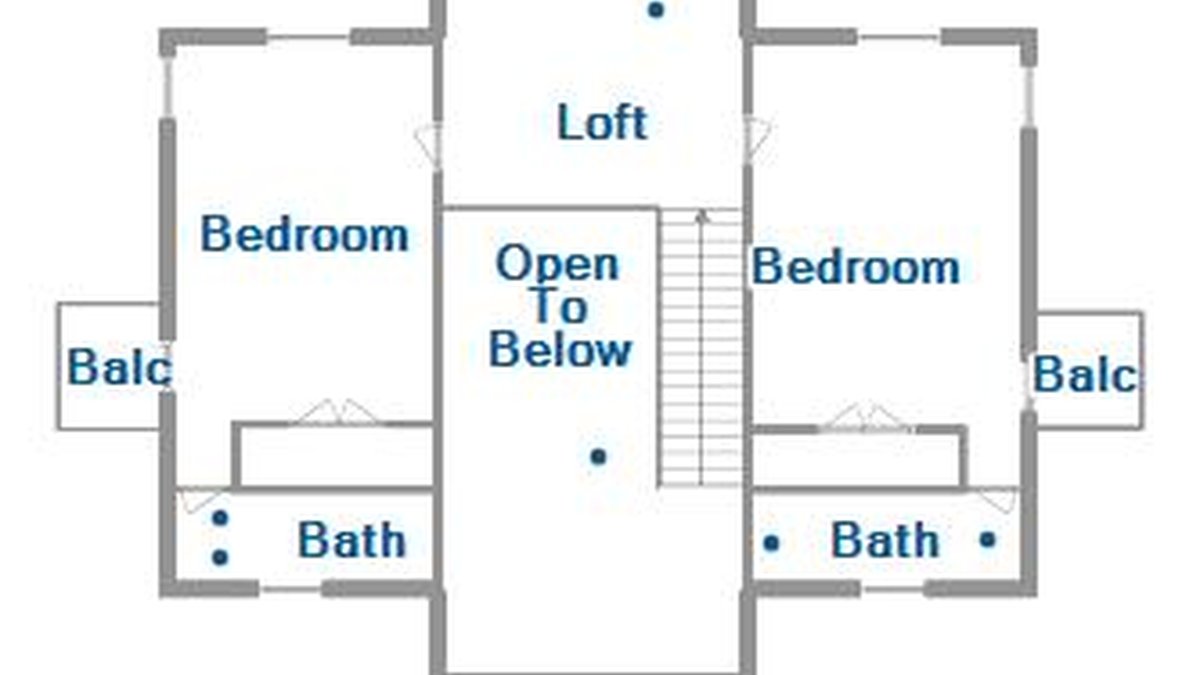
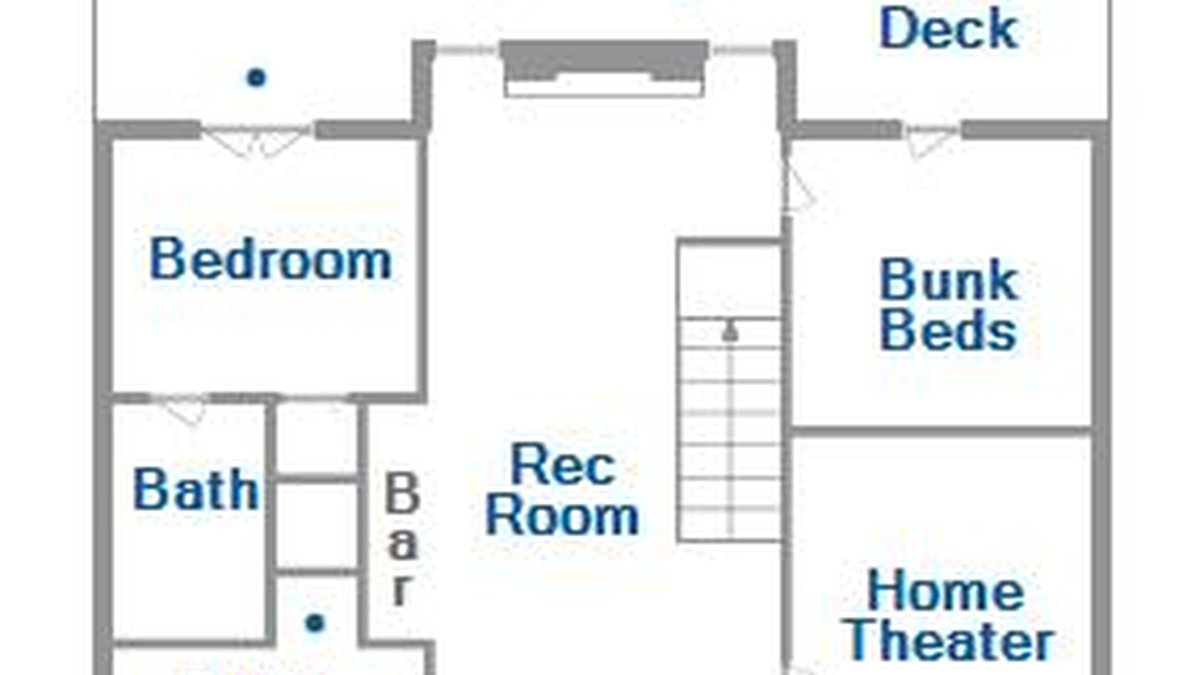
Upstairs, you'll find two additional king suites with ensuite baths and private balconies, along with an open loft overlooking the living area and mountains. The lower level is built for entertainment with a game room, pool table, arcade, custom bar, stone fireplace, dedicated theater room with 75-inch screen, fourth king suite, and the bonus/bunk room.
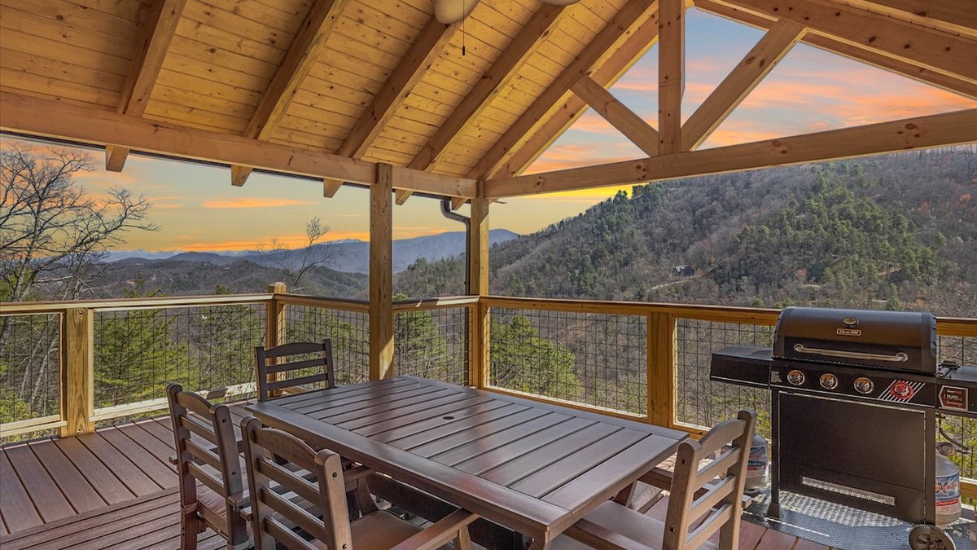
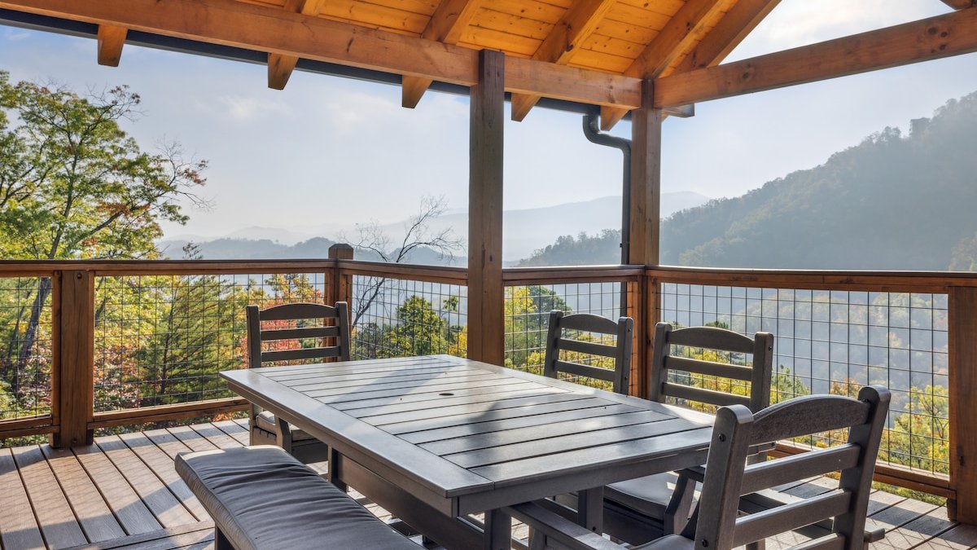
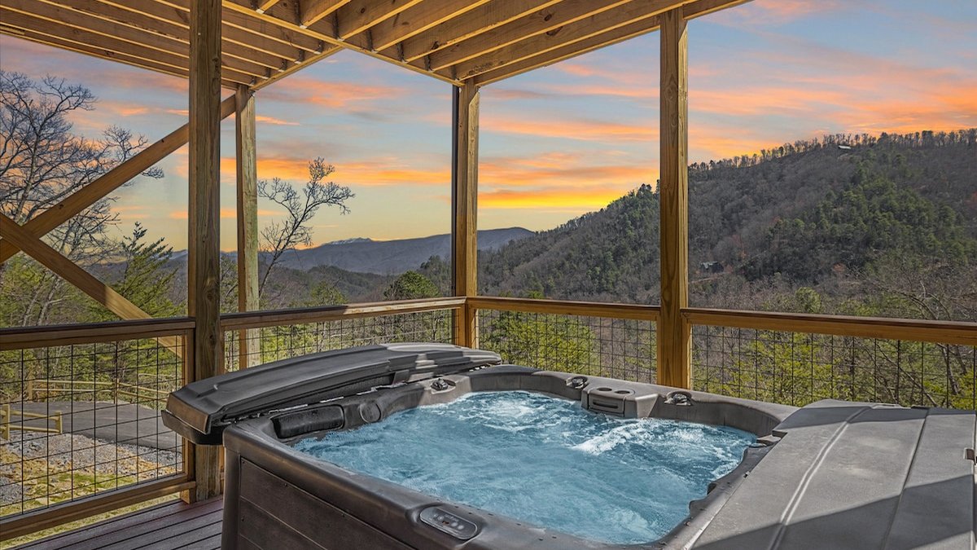
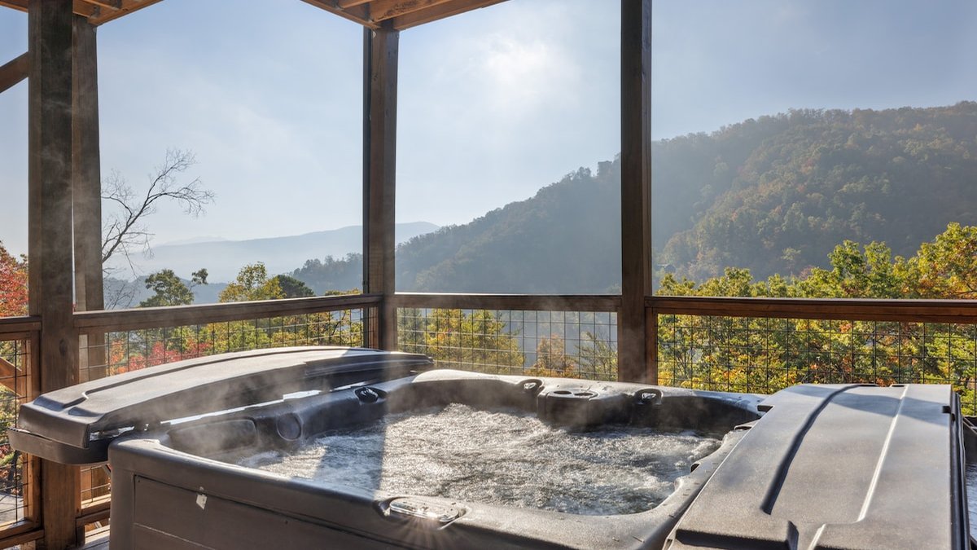
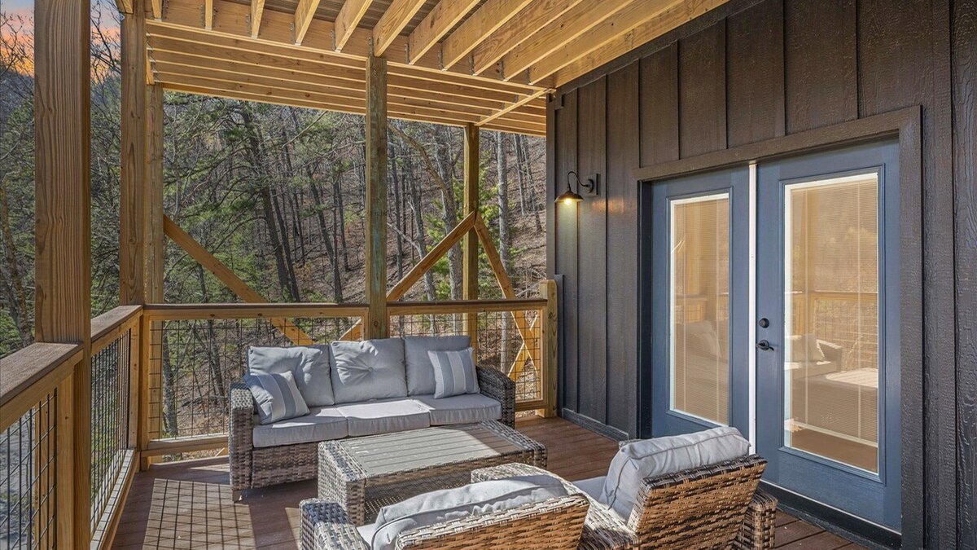
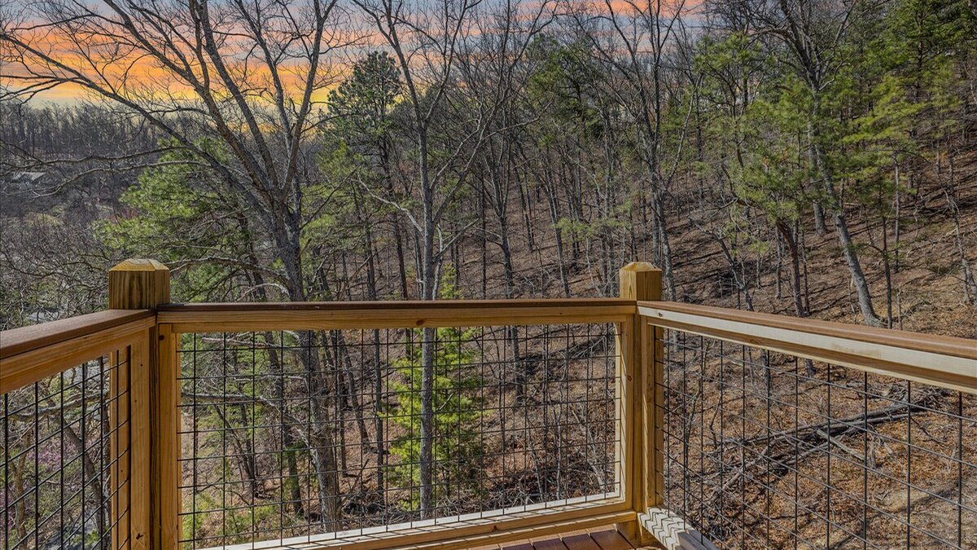
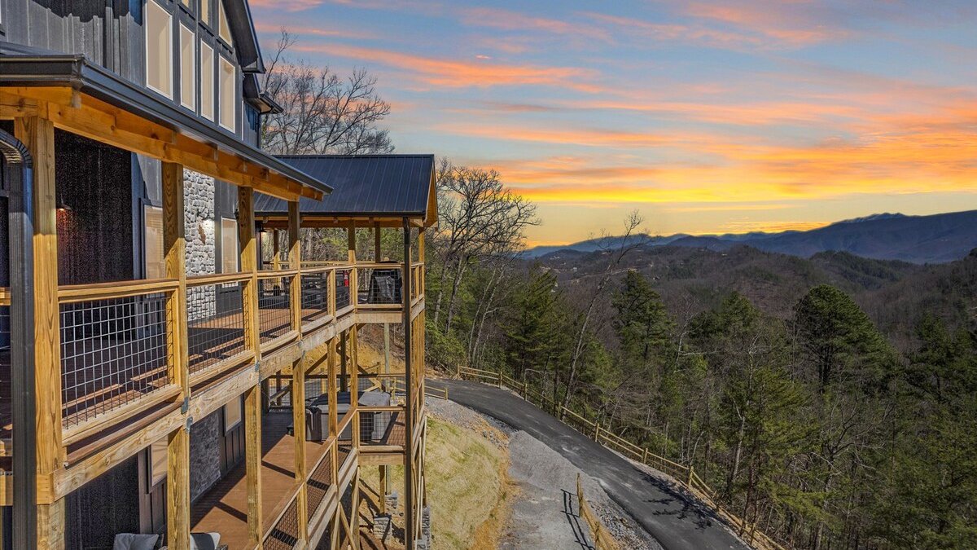
One of the property's standout features is the approximately 1,376 square feet of covered decking, spread across multiple levels and positioned to take full advantage of the expansive mountain views. Outdoor living areas include plenty of room for seating, dining, relaxing, and a private hot tub.
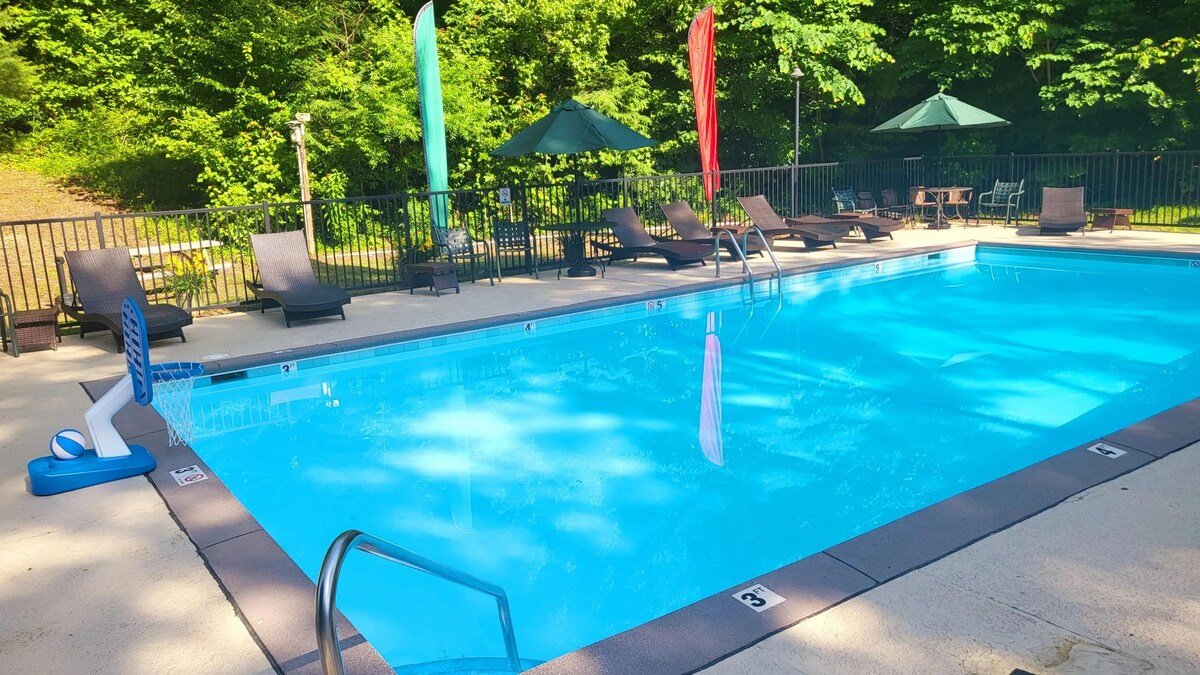
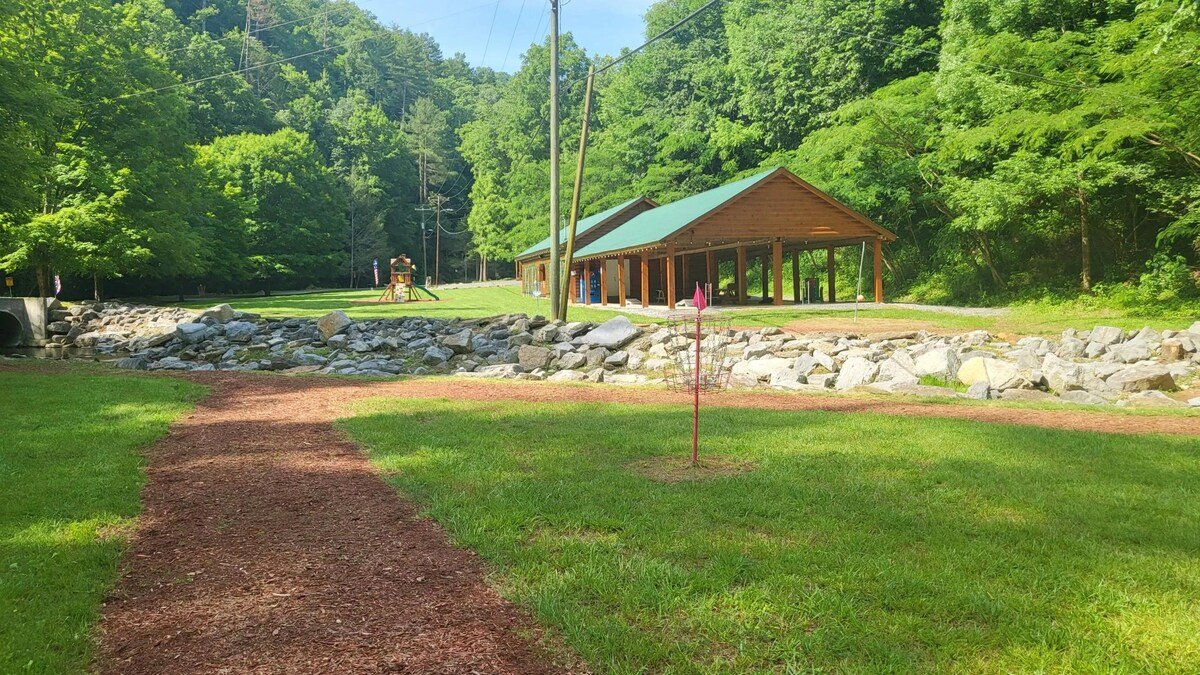
Additional features include a whole-house generator and access to Shagbark's gated community amenities including seasonal pool, tennis and pickleball courts, basketball court, playground, dog park, walking trails, and more. Located in the Wears Valley area approximately 7 miles from the Pigeon Forge Parkway, this property offers an exceptional combination of privacy, views, indoor and outdoor living space, amenities, and proximity to area attractions.
Photos (54)
Information provided by the listing agent from the MLS record for MLS #1352977 and is deemed reliable but not guaranteed. Price, status, features and availability change; confirm the current status before relying on anything here. Where images are noted as renderings, they depict the planned design and the finished home may vary. Buyer to verify all information, including square footage, acreage, permitted uses and short-term-rental eligibility.